
Views - Primary on Main
Address
35035 Shear Road, Yoder, CO
Price
$ 775,000
Property Attributes
- MLS#3263990
- TypeSingle Family
- Listing Status Active
- CountyEL PASO
- CityYoder
- NeighborhoodYoder
- Zip80864
- StyleSingle Family
- Year Built1981
- Taxes$ 3416
- Price$ 775,000
- Bedrooms3
- Full Bathrooms2
- Half Bathrooms0
- Sqr Footage3903
- Lot Size138.46 Acres
Data Source:
elevateMLS
Property Description
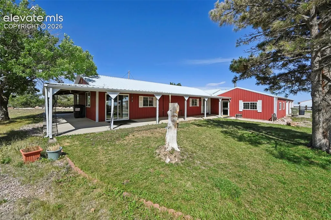
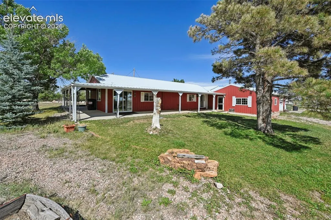
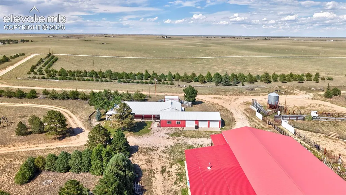
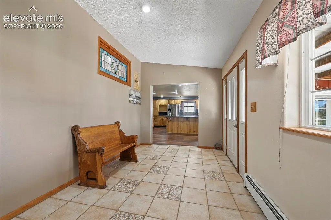
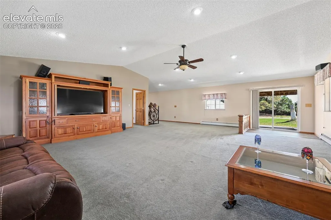
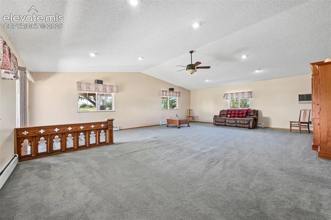
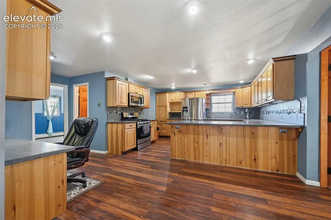
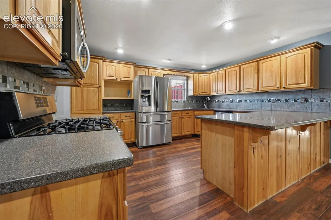
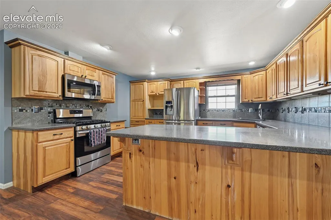
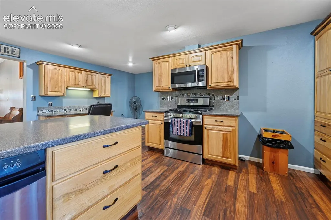
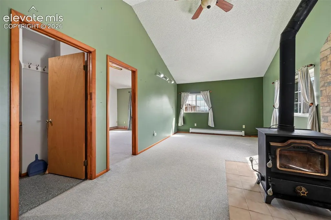
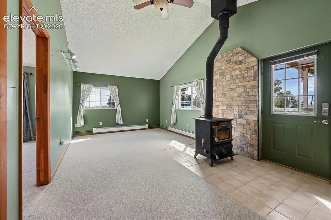
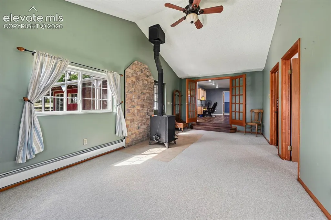
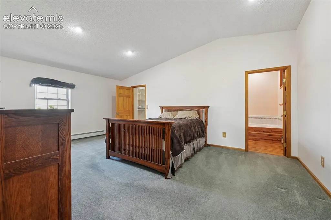
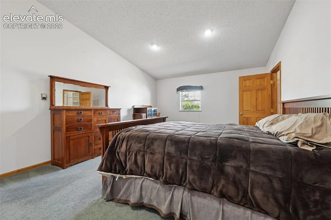
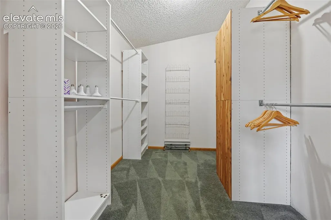
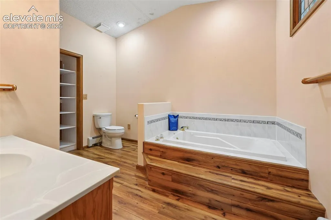
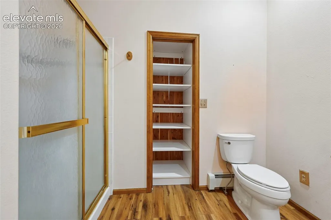
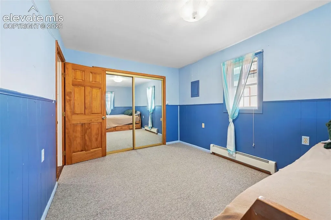
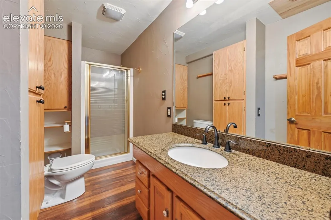
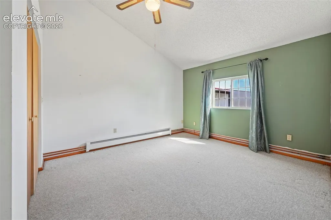
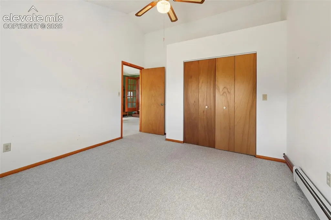
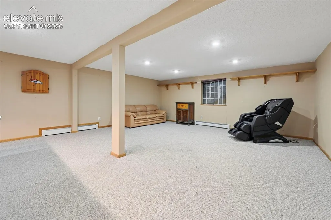
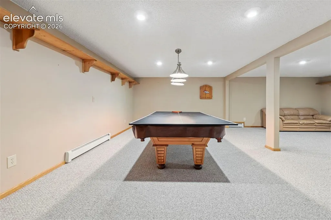
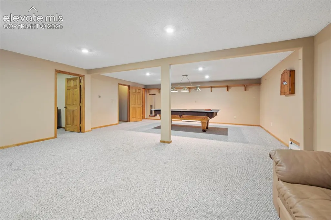
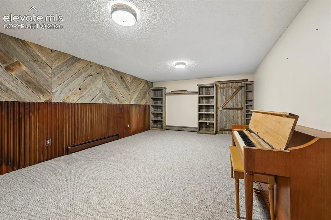
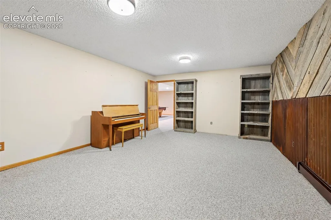
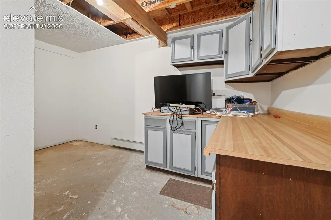
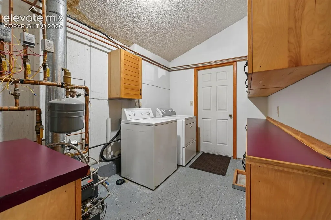
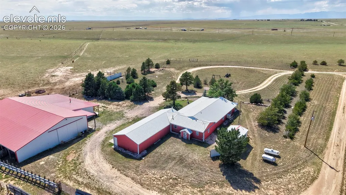
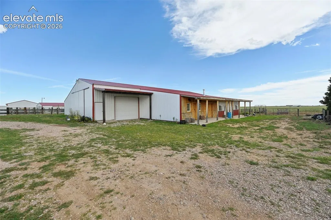
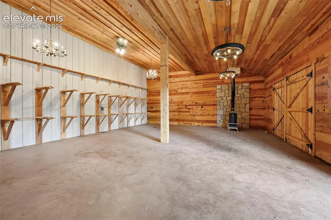
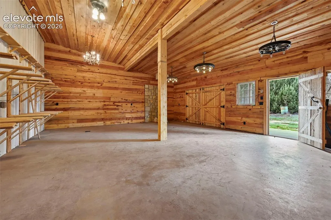
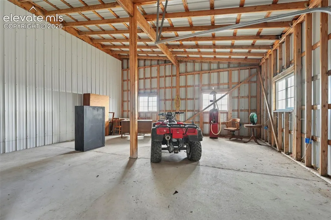
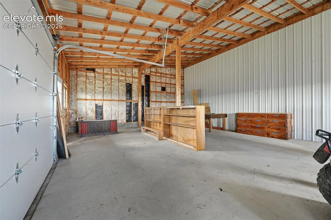
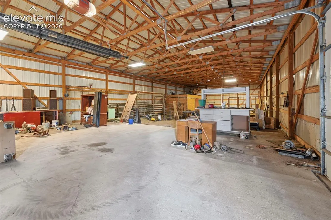
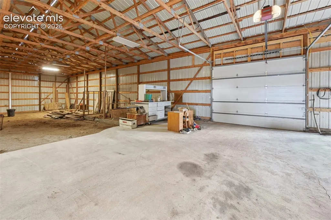
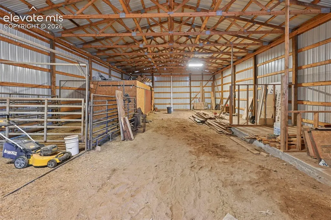
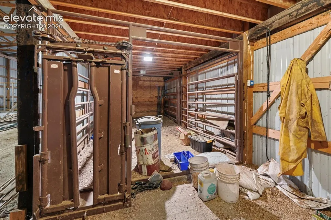
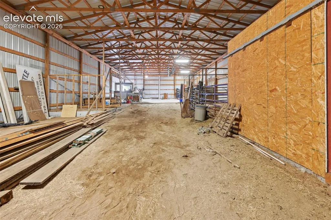
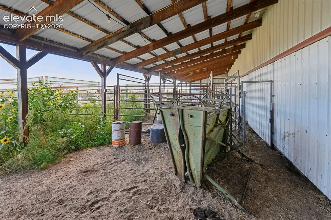
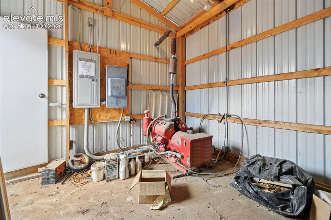
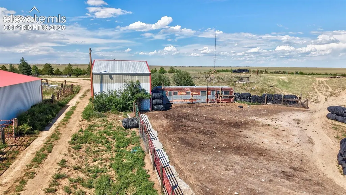
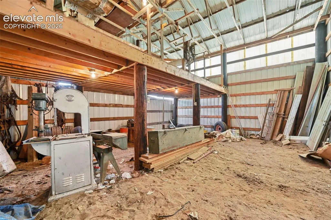
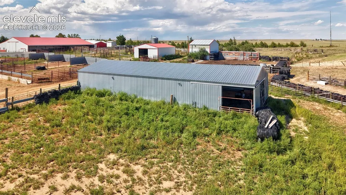
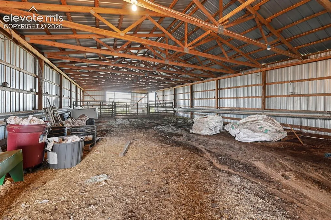
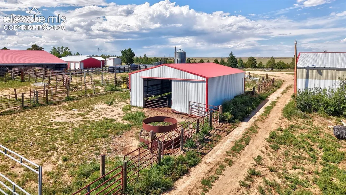
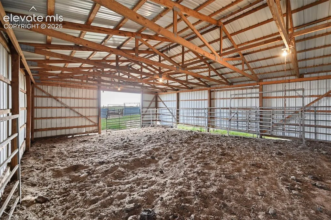
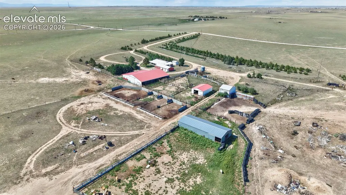
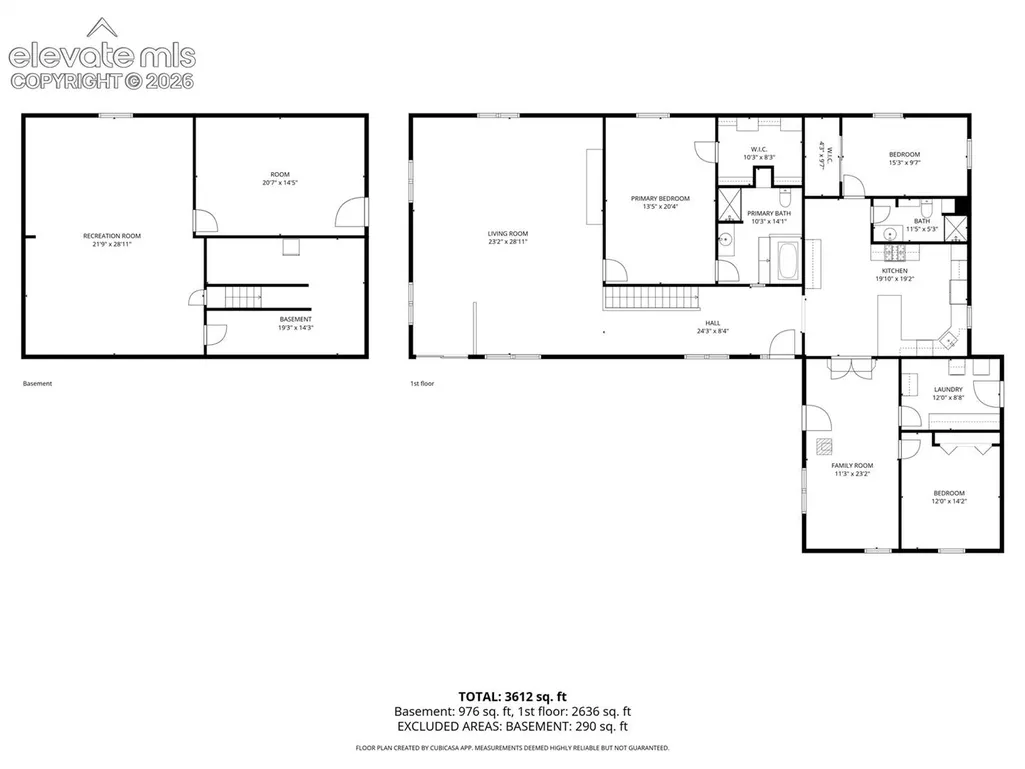
BRING YOUR COWS, HORSES & LIVESTOCK! This exceptional 138.46-acre established homestead offers the rare combination of a beautiful home, extensive livestock infrastructure, mature trees, natural sunflowers, abundant wildlife & wide-open Colorado views. Located on the corner of Boone & Shear with less than 1/2 mile of dirt road access. Directly across the road to the north is 640 acres of State-owned land, creating a tremendous sense of space & privacy. The impressive stick-built 3BR/2BA home features metal siding & roofing, a 3-car garage & finished basement. The stunning upgraded kitchen offers abundant cabinetry, solid countertops, trash compactor, breakfast bar & convenient office workspace. French doors open from the kitchen to the formal dining area, where a wood-burning stove creates a warm gathering space. A spacious primary suite includes a walk-in closet & huge attached bathroom with soaking tub. All bedrooms & laundry are on the main level, leaving the finished basement ready for entertaining with a family/game room, office & storage. The Great Room features a sliding glass door leading to a covered wrap around concrete porch wired for a hot tub. Zoned boiler heating serves the entire home.The cattle operation is truly impressive! A massive 38x90 drive-through barn features a 19x90 attached lean-to leading directly to pasture or pens, large barn doors, tractor area, concrete & dirt floors, calving area & room for indoor stalls. The attached 30x24 Rustic Saddle Room features polished concrete floors, hardwood walls/ceiling, charming chandeliers & wood-burning stove. An attached 20x24 4-car workshop/garage with garage door adds tremendous versatility, plus a covered concrete porch. Additional improvements include 32x80, 30x40 & 24x30 pole barns for hay & equipment storage, plus corrals, cattle runs & grain silo. The property is fenced & cross-fenced and includes two owned propane tanks & an 18x12 generator/pump shed. All outbuildings offer electrical.
| Elementary School | Middle School | High School |
|---|---|---|
| Edison Elementary School | Edison Middle School | Edison High School |
| Price History | |
|---|---|
| 9/1/2026 | Listed $775,000 |
General Features
| Living Area | 3903.0 |
|---|---|
| Sewer | Septic |
| Heating | Hot Water,Wood |
| Cooling | Ceiling Fan(s),Evaporative Cooling |
| Utilities | Electricity Connected,Generator,Propane |
| Roof | Metal |
| Appliances | Dishwasher,Dryer,Gas in Kitchen,Microwave Oven,Oven,Range,Refrigerator,Trash Compactor,Washer |
| HOA Fee | 0.0 |
| Patio/Porch Features | Concrete,Covered |
| Restrictions | None |
| Year Built | 1981 |
| Miscellaneous | Horses (Zoned),Horses(Zoned for 2 or more),RV Parking |
| Property Subtype | Single Family |
| Tax Year | 2025 |
| Parcel Number | 1600000040 |
| ConstructionStatus | Existing Home |
| Assoc Fee Paid Per | Not Applicable |
| County | El Paso |
| Property Type | Residential |
| HOA | No |
| Other Structures | Barn,Shop,Storage Shed,Other,See Prop Desc Remarks |
| Full Baths | 1 |
| Status | Active |
| High School | Edison |
| City | Yoder |
| High School District | Edison 54 JT |
| Lot Size Units | Acres |
| Lot Size Square Feet | 6031317.6 |
| Elementary School | Edison |
| Property Attached Y/N | No |
| Tax Annual Amount | 3416.14 |
| Middle/Junior High School | Edison |
| Lot Description | 360-degree View,Corner,Level,Mountain View,Rural,Trees/Woods |
| MLS Area Minor | Unknown |
| Additional Parcels Y/N | Yes |
| Virtual Tour | https://raptor-pro-media.aryeo.com/sites/rgbkyppn/unbranded |
| Assessments Y/N | No |
| Structure Type | Frame |
| Standard Status | Active |
| AttributionContact | 719-955-1999 |
Interior Features
| Interior Amenities | Great Room |
|---|---|
| Basement | Crawl Space,Partial Basement |
| Flooring | Carpet,Ceramic Tile,Wood Laminate |
| Fireplace Features | Main Level,Wood Burning Stove |
| Entry | Ceramic Tile |
| Above Grade Finished Area | 2613.0 |
| 3/4 Baths | 1 |
| Laundry Features | Main |
| Total Bedrooms | 3 |
| Total Baths | 2 |
Exterior Features
| Siding | Alum/Vinyl/Steel |
|---|---|
| Fencing | All |
| Water Source | Well |
| Total Parking | 7.0 |
| Garage Type | Attached,Detached |
| Well | Domestic,Livestock |
| Lot Size | 138.46 |
| Building Area Total | 3903.0 |
| Lot Size Acres | 138.46 |
Amenities
- Foreclosure
- Views
- Short Sale
- New Construction
- Adult 55+
- Lease To Own
- No HOA Fees
- Furnished
- Primary On Main
- Air Conditioning
- Seller Finance
- Green
- Fixer Upper
- Horse
- Golf
- Fireplace
- Deck
- Garage
- Basement
- Pool
Property vs Single Family Average in 80864
Price
Taxes
Year Built
Visits

 Pueblo Association of REALTORS®, Inc. All information deemed reliable but not guaranteed. All properties are subject to prior sale, change or withdrawal. Neither listing broker(s) or information provider(s) shall be responsible for any typographical errors, misinformation, misprints and shall be held totally harmless. Listing(s) information is provided for consumer's personal, non-commercial use and may not be used for any purpose other than to identify prospective properties consumers may be
