
Views - Golf Course - Primary on Main


Address
3414 Crest Hollow View, Colorado Springs, CO
Price
$ 1,499,000
Property Attributes
- MLS#3696541
- TypeSingle Family
- Listing Status Active
- CountyEL PASO
- CityColorado Springs
- NeighborhoodColorado Springs
- Zip80904
- StyleSingle Family
- Year Built2024
- Taxes$ 1622
- Price$ 1,499,000
- Bedrooms6
- Full Bathrooms5
- Half Bathrooms1
- Sqr Footage5062
- Lot Size0.2001 Acres
Data Source:
elevateMLS
Property Description
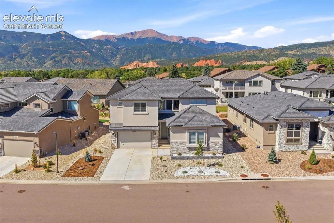
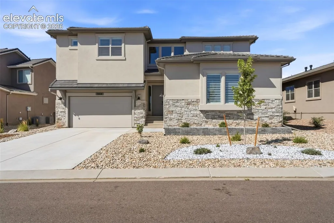
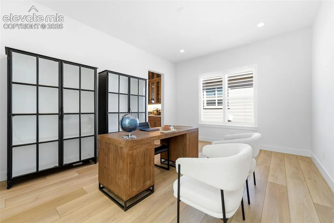
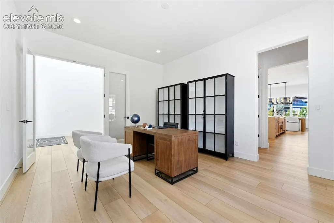
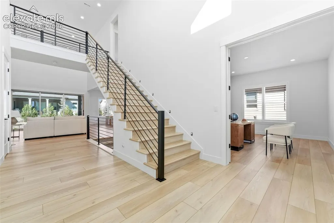
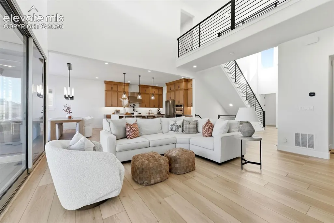
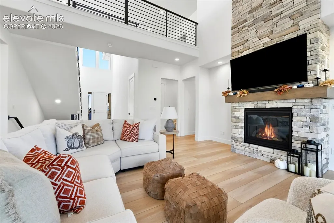
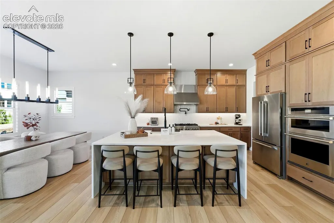
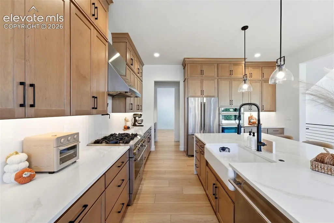
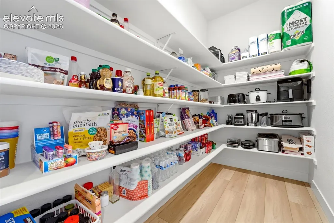
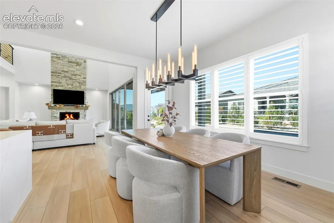
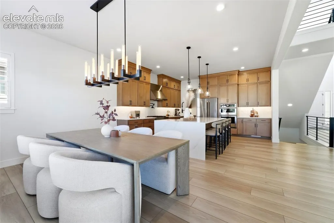
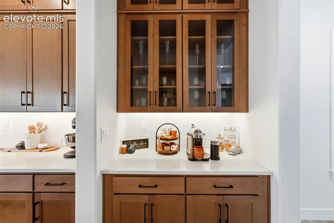
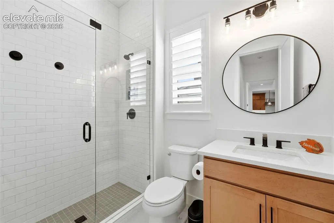
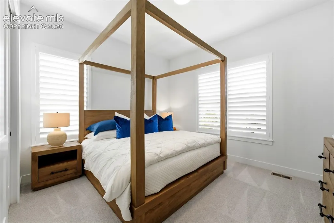
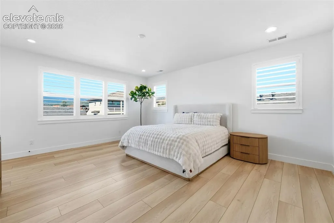
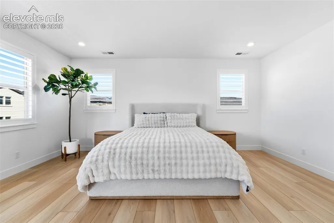
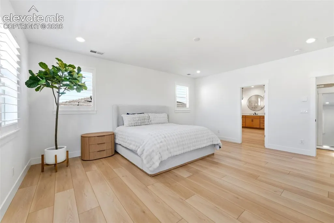
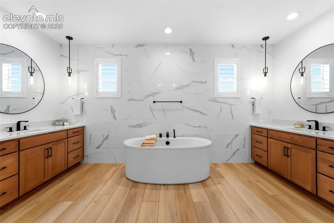
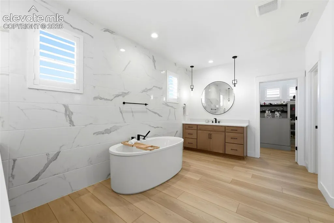
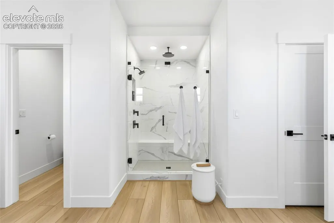
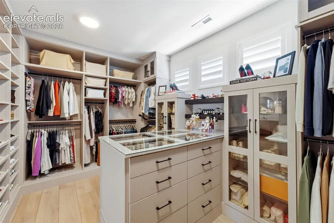
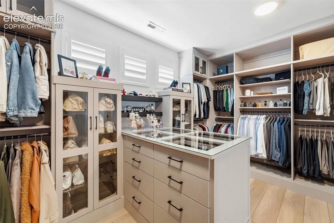
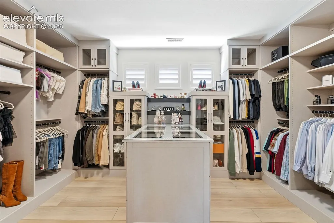
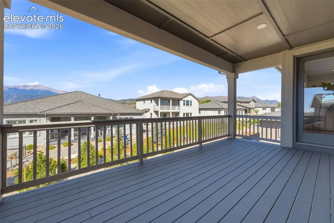
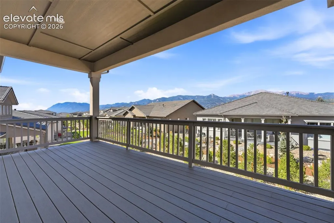
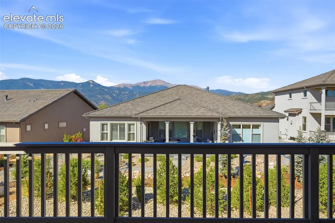
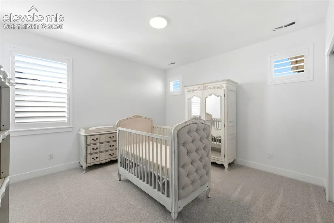
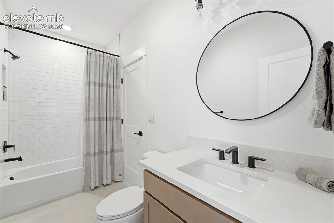
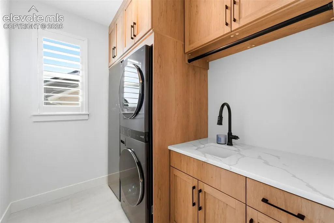
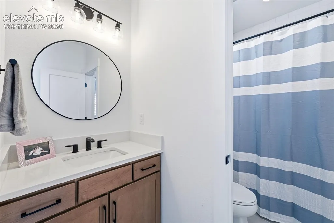
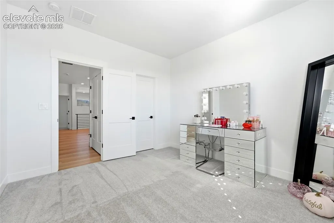
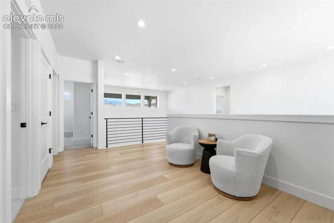
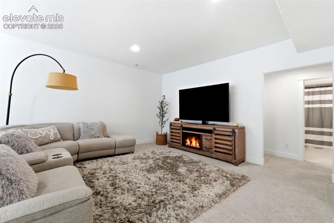
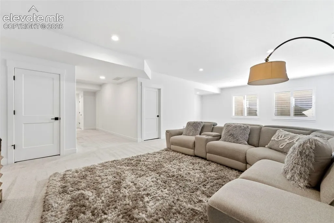
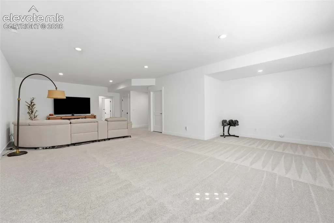
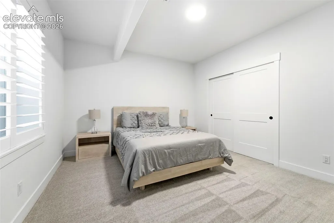
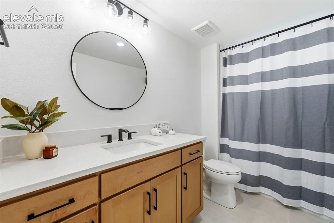
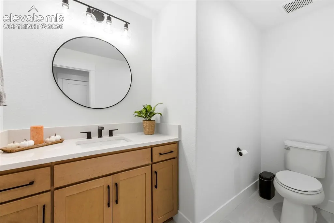
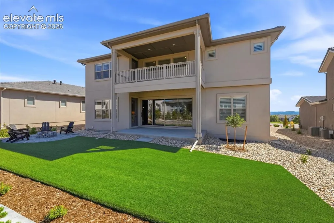
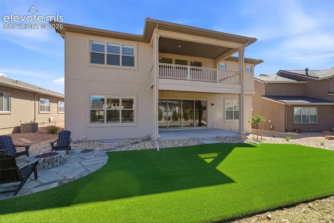
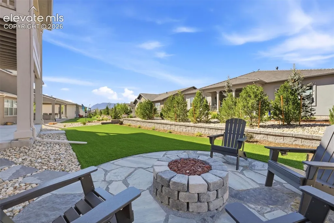
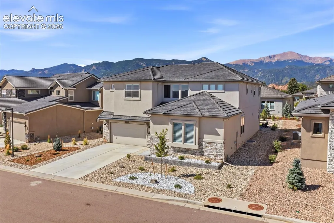
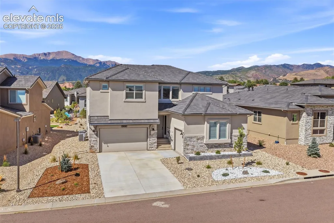
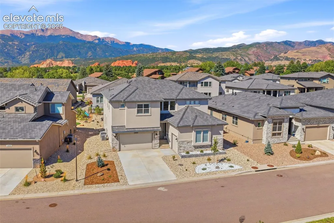
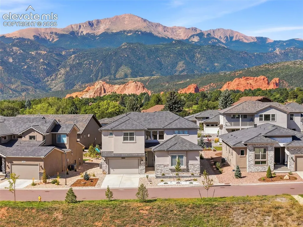
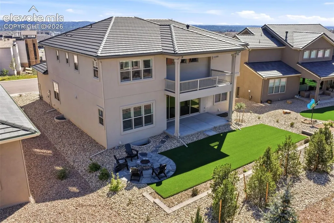
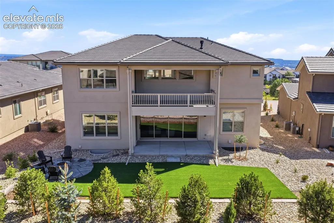
Welcome to refined Colorado living in the highly sought-after gated community of Kissing Camels! This exceptional two-story home showcases sophisticated design, elevated finishes, and views of Cheyenne Mountain, Pikes Peak, and Garden of the Gods. Grand, 20-ft foyer welcomes you and flows into the dramatic 2-story Great Room with a floor to ceiling fireplace and 16'x8' stacking glass door opening to an expansive covered patio. Gourmet kitchen is a true showpiece w/ JennAir stainless steel appliances, pot filler, under-mount lighting, oversized waterfall-edge island w/ breakfast bar, abundant cabinetry to the ceiling, casual dining area, a walk-in pantry, as well as a butler’s pantry. The main level also offers a private office and guest suite with walk-in closet and attached bath. Upstairs, the luxurious primary retreat features a custom, king-sized walk-in closet, private covered deck, and spa-inspired bath with dual vanities, custom mirrors, large freestanding soaking tub & oversized walk-in shower w/ rain showerhead & seat. An open loft area, 2 secondary bedrooms w/ walk-in closets & shared bath, 5th bedroom w/ attached bath, and central custom laundry room w/ cabinetry, sink, & steamer/styler complete the upper level. Finished basement offers a spacious family room w/ wet-bar rough-in, 6th bedroom w/ walk-in closet & attached bath, 10-foot ceilings, a half bath, and unfinished storage. Additional highlights include central air, low-maintenance landscaping w/ artificial turf & fire pit, plantation shutters throughout, window tinting, designer lighting/mirrors, upgraded flooring and finishes, tankless water heater, and a 3-car attached garage w/ 220-volt EV outlet. HOA amenities include manned security, snow removal on private streets & trash removal. Walk to Garden of the Gods Resort & Kissing Camels Golf Club with access to exceptional dining, spa, fitness, pools, hot tubs, tennis & pickleball with separate membership. Come see this rare find in Kissing Camels!
| Elementary School | Middle School | High School |
|---|---|---|
| Howbert Elementary School | Holmes Middle School | Coronado High School |
| Price History | |
|---|---|
| 9/16/2026 | Listed $1,499,000 |
General Features
| Living Area | 5062.0 |
|---|---|
| Sewer | Sewer |
| Heating | Forced Air,Natural Gas |
| Cooling | Ceiling Fan(s),Central Air |
| Utilities | Cable Available,Electricity Available,Natural Gas Available |
| Roof | Tile |
| Appliances | Dishwasher,Disposal,Double Oven,Dryer,Microwave Oven,Range,Refrigerator,Washer |
| HOA Fee | 710.0 |
| Association Fee Includes | Covenant Enforcement,Management,Security,Snow Removal,Trash Removal |
| Patio/Porch Features | Concrete,Covered |
| Year Built | 2024 |
| Miscellaneous | Auto Sprinkler System,Breakfast Bar,HOA Required $,Kitchen Pantry,Manned Gate,Radon System,Security System,Window Coverings |
| Property Subtype | Single Family |
| Tax Year | 2025 |
| Parcel Number | 7335107045 |
| ConstructionStatus | Existing Home |
| Community Features | Club House,Community Center,Dining,Fitness Center,Gated Community,Golf Course,Hiking or Biking Trails,Hotel/Resort,Parks or Open Space,Playground Area,Pool,Shops,Spa,Tennis |
| Assoc Fee Paid Per | Quarterly |
| County | El Paso |
| Property Type | Residential |
| HOA | Yes |
| Full Baths | 4 |
| Status | Active |
| High School | Coronado |
| City | Colorado Springs |
| High School District | Colorado Springs 11 |
| Lot Size Units | SqFt |
| Lot Size Square Feet | 8718.0 |
| Elementary School | Howbert |
| Property Attached Y/N | No |
| Tax Annual Amount | 1622.59 |
| Middle/Junior High School | Holmes |
| Lot Description | City View,Cul-de-sac,Level,Mountain View,View of Pikes Peak,View of Rock Formations |
| MLS Area Minor | Red Rock Point at Kissing Camels Estate |
| Additional Parcels Y/N | No |
| Virtual Tour | https://listings.vibrantmediaco.com/sites/rgbobqyb/unbranded |
| Assessments Y/N | No |
| Structure Type | Framed on Lot |
| Builder Name | Toll Brothers |
| Standard Status | Active |
| AttributionContact | 719-536-4444 |
Interior Features
| Interior Amenities | 5-Pc Bath,9Ft + Ceilings,Great Room |
|---|---|
| Basement | Full Basement |
| Flooring | Carpet,Ceramic Tile,Plank,Luxury Vinyl |
| Fireplace Features | Gas,Main Level,One |
| Entry | Wood Laminate |
| Window Features | Vinyl |
| Above Grade Finished Area | 3706.0 |
| Half Baths | 1 |
| 3/4 Baths | 1 |
| Laundry Features | Upper |
| Total Bedrooms | 6 |
| Total Baths | 6 |
Exterior Features
| Siding | Stone,Stucco |
|---|---|
| Fencing | Community,Rear |
| Water Source | Municipal |
| Total Parking | 3.0 |
| Landscaped | All |
| Driveway | Concrete |
| Garage Type | Attached |
| Lot Location | Hiking Trail,Near Fire Station,Near Hospital,Near Park,Near Schools,Near Shopping Center |
| Lot Size | 8718.0 |
| Alley | None |
| Building Area Total | 5468.0 |
| Lot Size Acres | 0.2001 |
| Road Frontage Type | Private Road |
| Builder Model | Fleetwood |
Amenities
- Foreclosure
- Views
- Short Sale
- New Construction
- Adult 55+
- Lease To Own
- No HOA Fees
- Furnished
- Primary On Main
- Air Conditioning
- Seller Finance
- Green
- Fixer Upper
- Horse
- Golf
- Fireplace
- Deck
- Garage
- Basement
- Pool
Property vs Single Family Average in 80904
Price
Taxes
Year Built

 Pueblo Association of REALTORS®, Inc. All information deemed reliable but not guaranteed. All properties are subject to prior sale, change or withdrawal. Neither listing broker(s) or information provider(s) shall be responsible for any typographical errors, misinformation, misprints and shall be held totally harmless. Listing(s) information is provided for consumer's personal, non-commercial use and may not be used for any purpose other than to identify prospective properties consumers may be
