
Open House Sat, Sep 19th 1:00 PM - 3:00 PM - Eco Friendly
Address
10025 Beryl Drive, Peyton, CO
Price
$ 525,000
Property Attributes
- MLS#9422634
- TypeSingle Family
- Listing Status Active
- CountyEL PASO
- CityPeyton
- NeighborhoodPeyton
- Zip80831
- StyleSingle Family
- Year Built2011
- Taxes$ 2704
- Price$ 525,000
- Bedrooms5
- Full Bathrooms2
- Half Bathrooms1
- Sqr Footage2657
- Lot Size0.1845 Acres
Data Source:
elevateMLS
Property Description
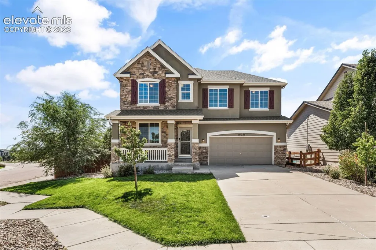
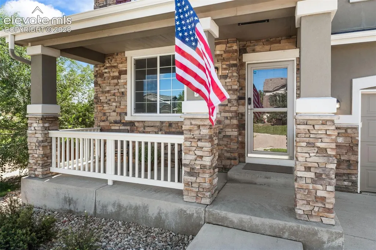
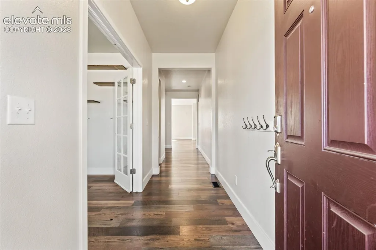
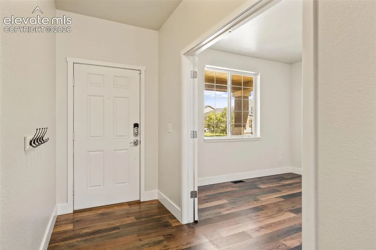
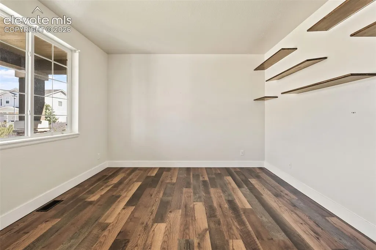
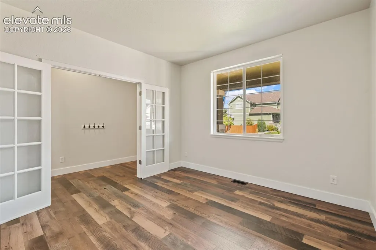
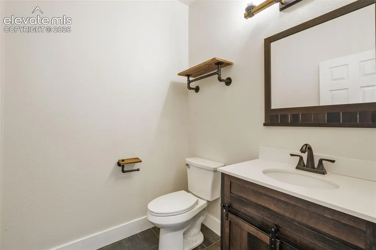
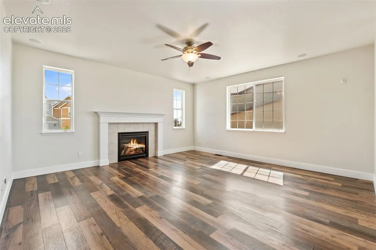
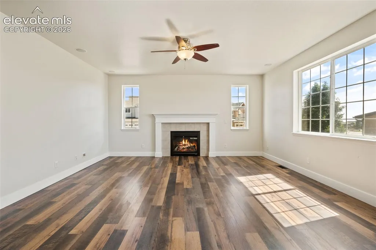
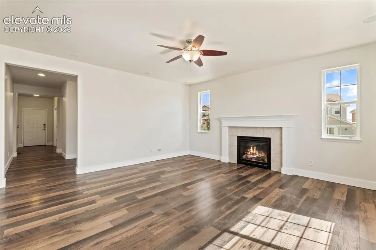
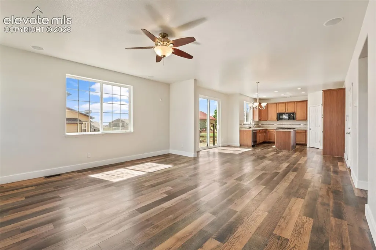
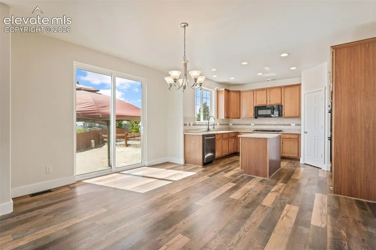
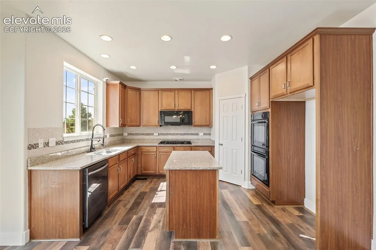
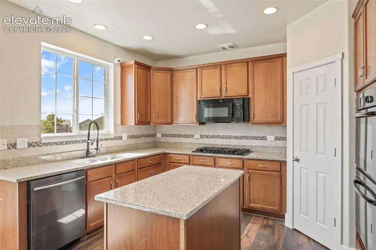
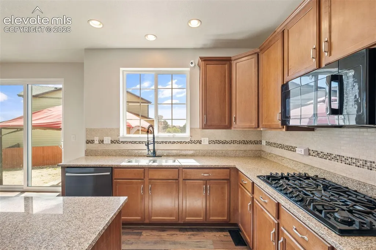
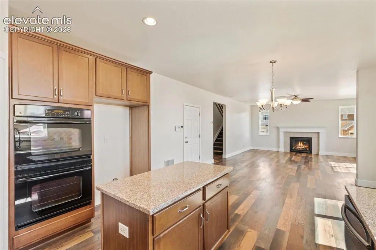
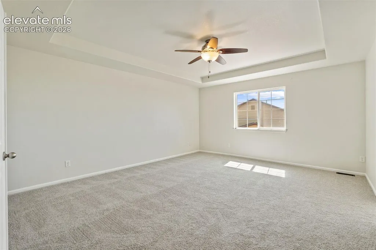
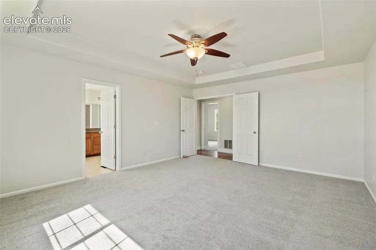
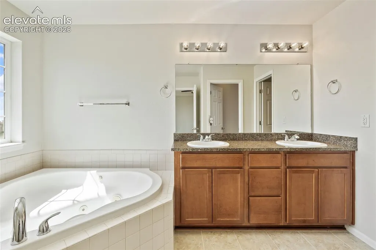
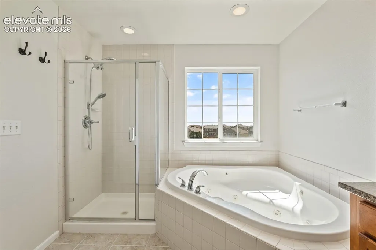
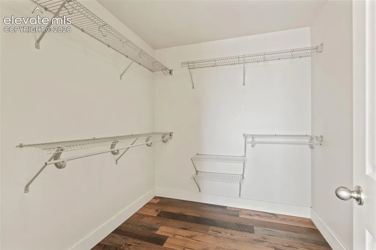
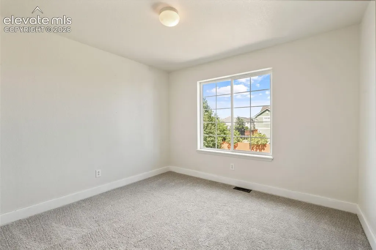
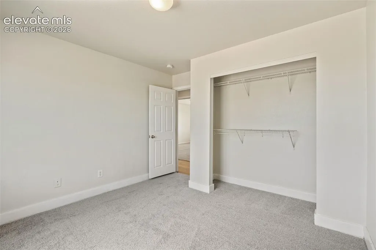
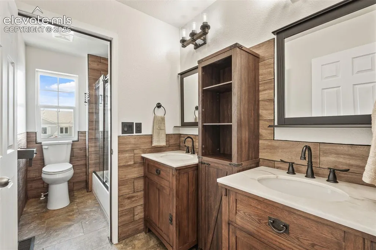
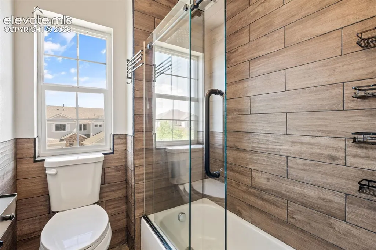
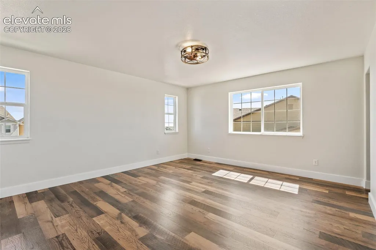
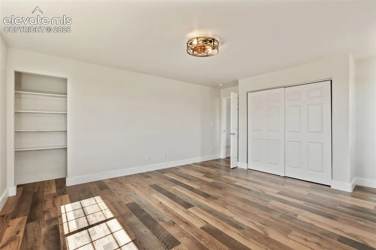
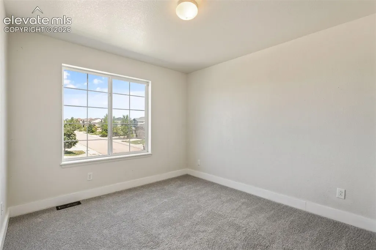
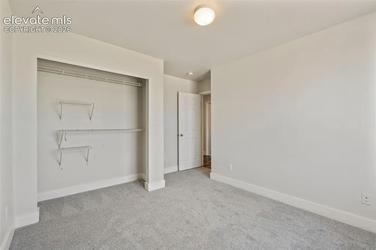
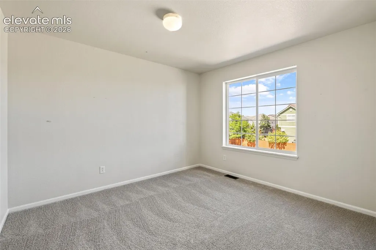
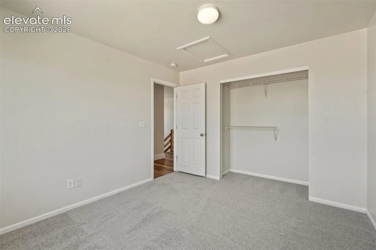
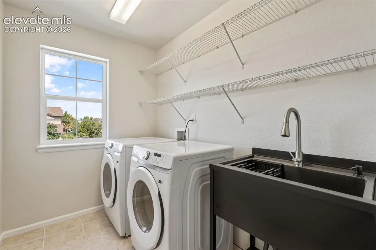
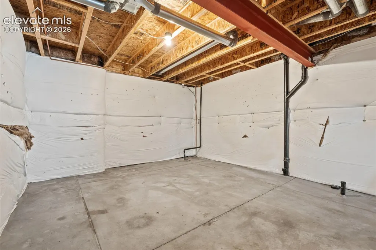
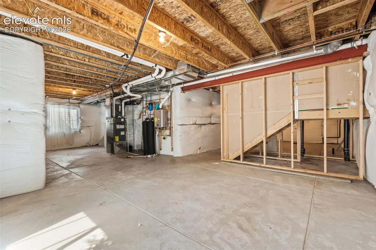
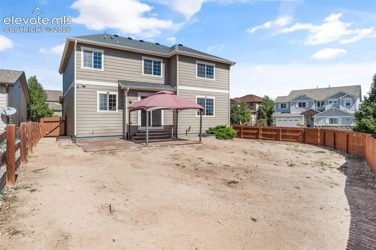
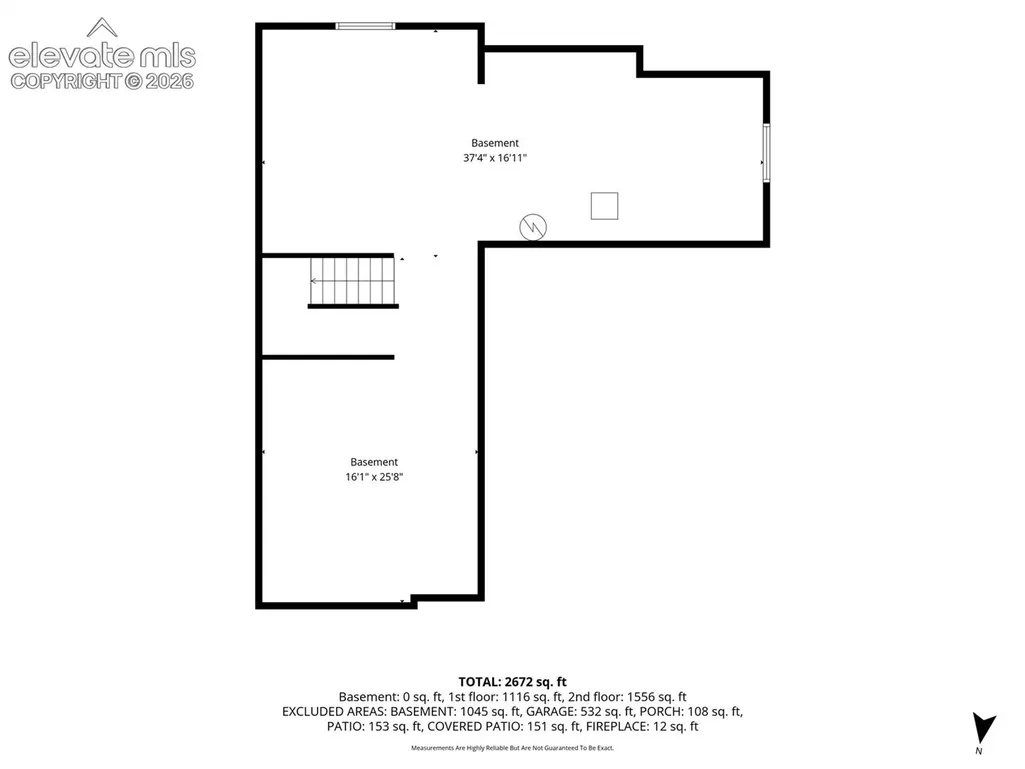
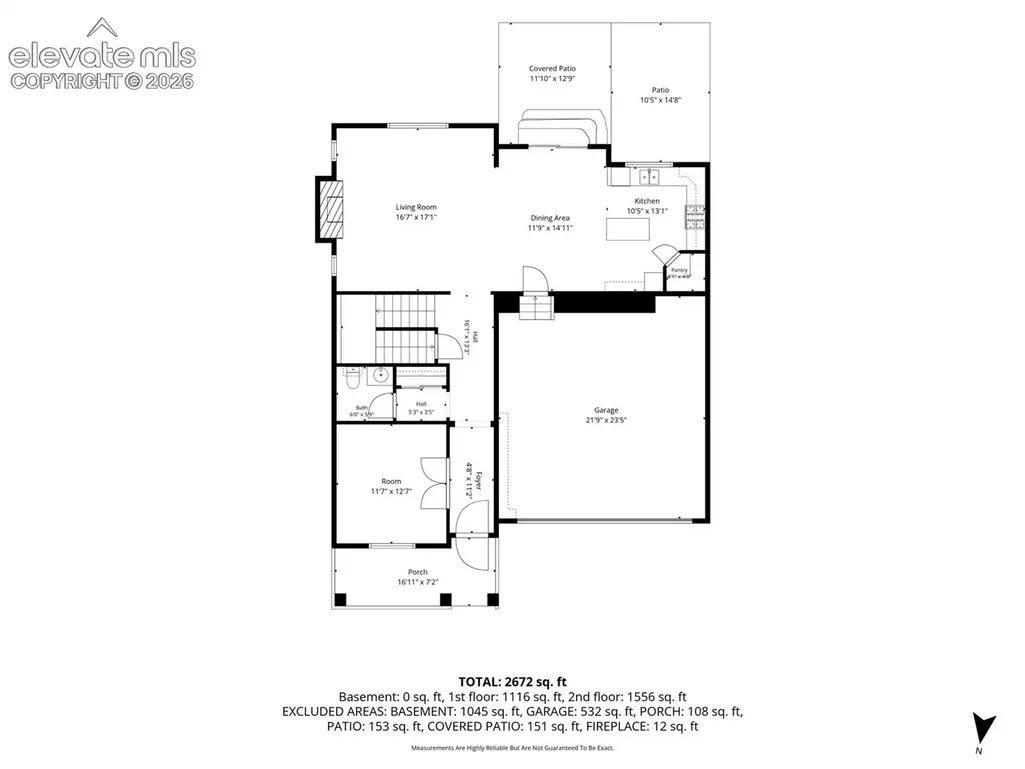
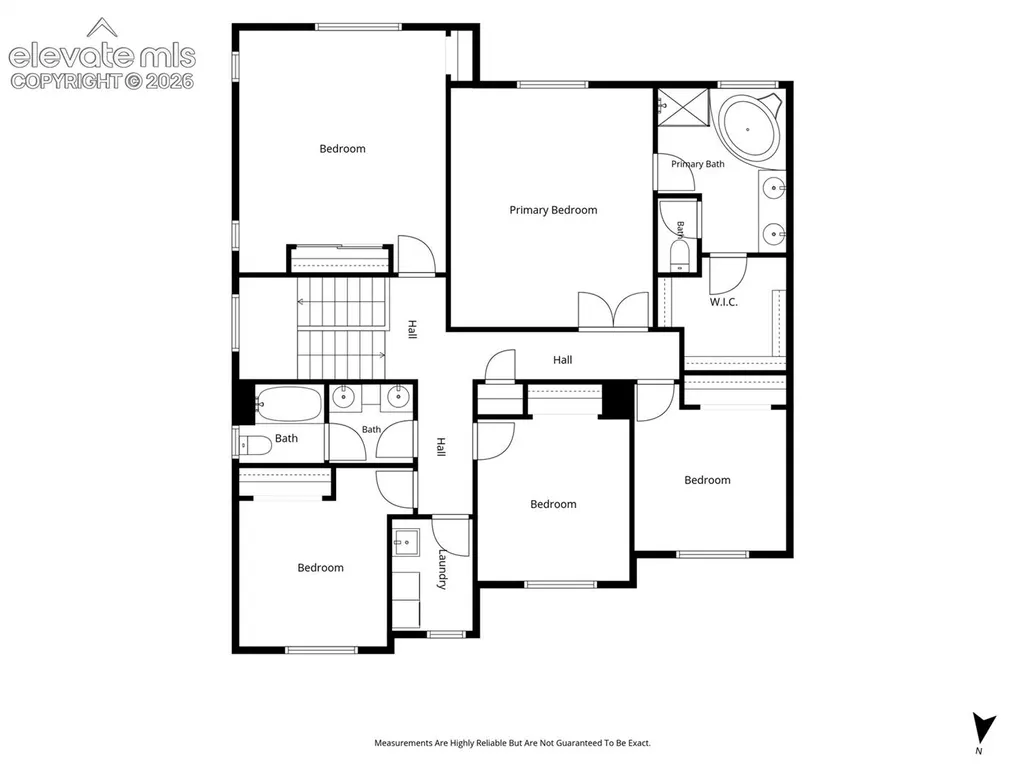
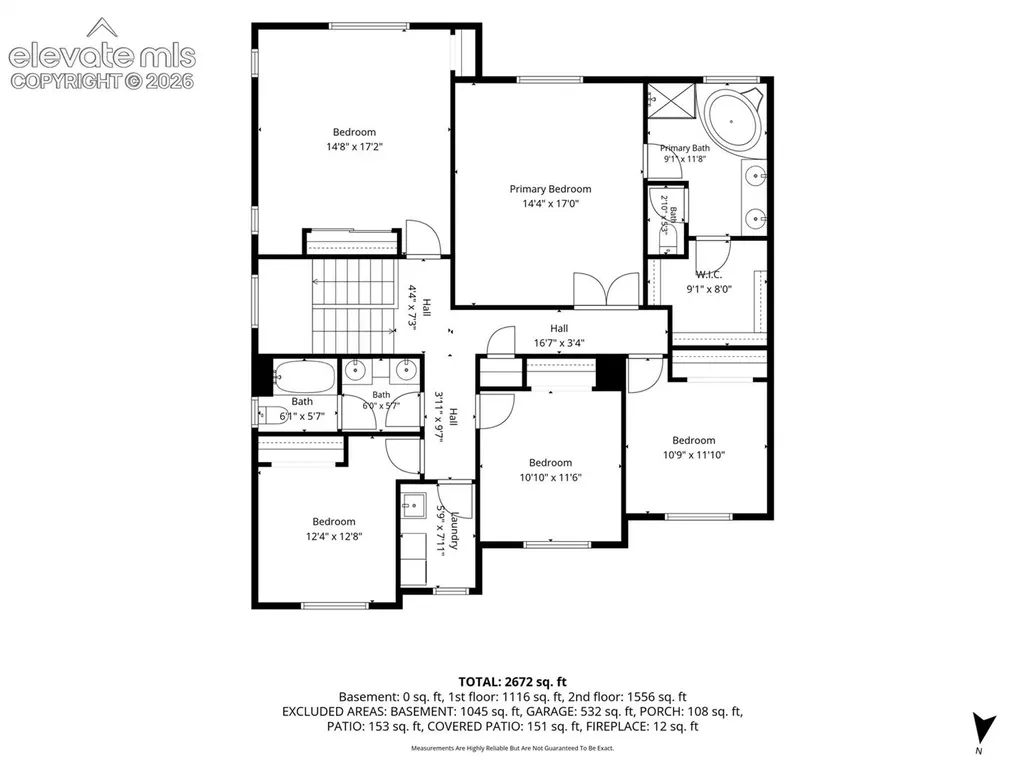
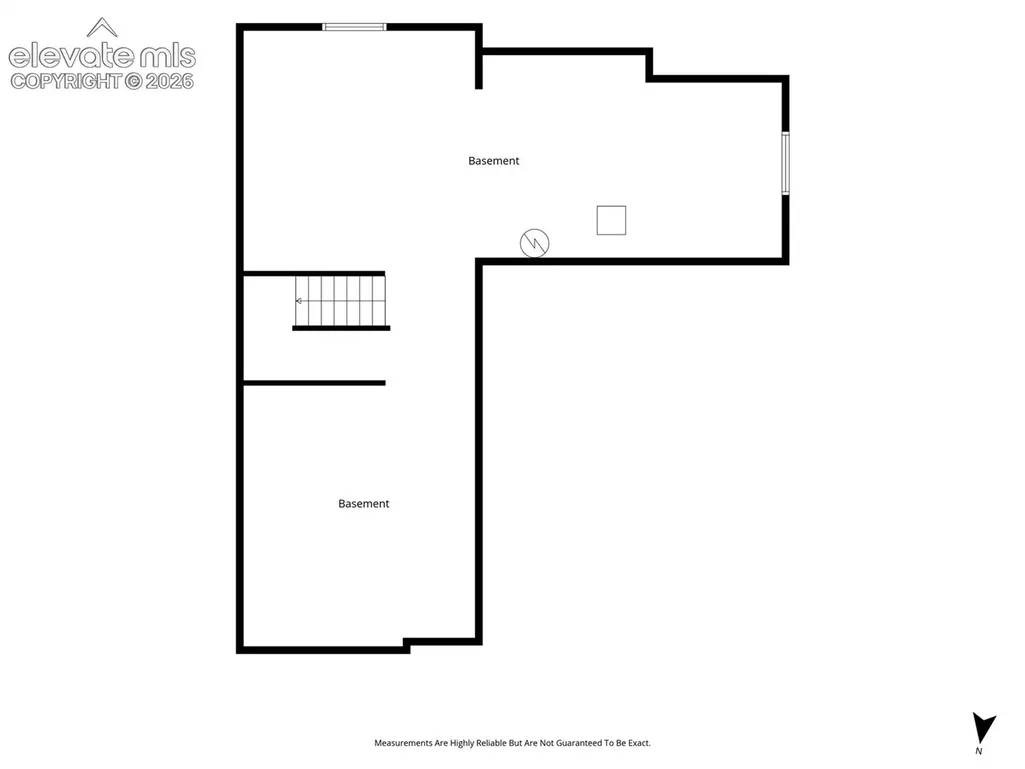
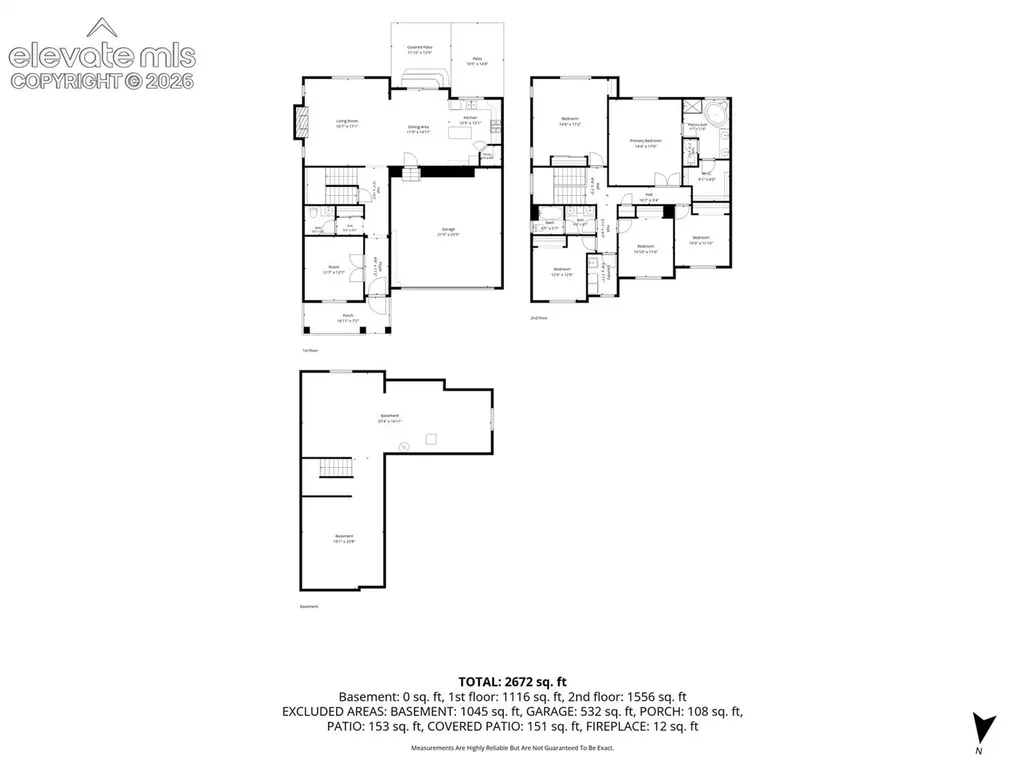
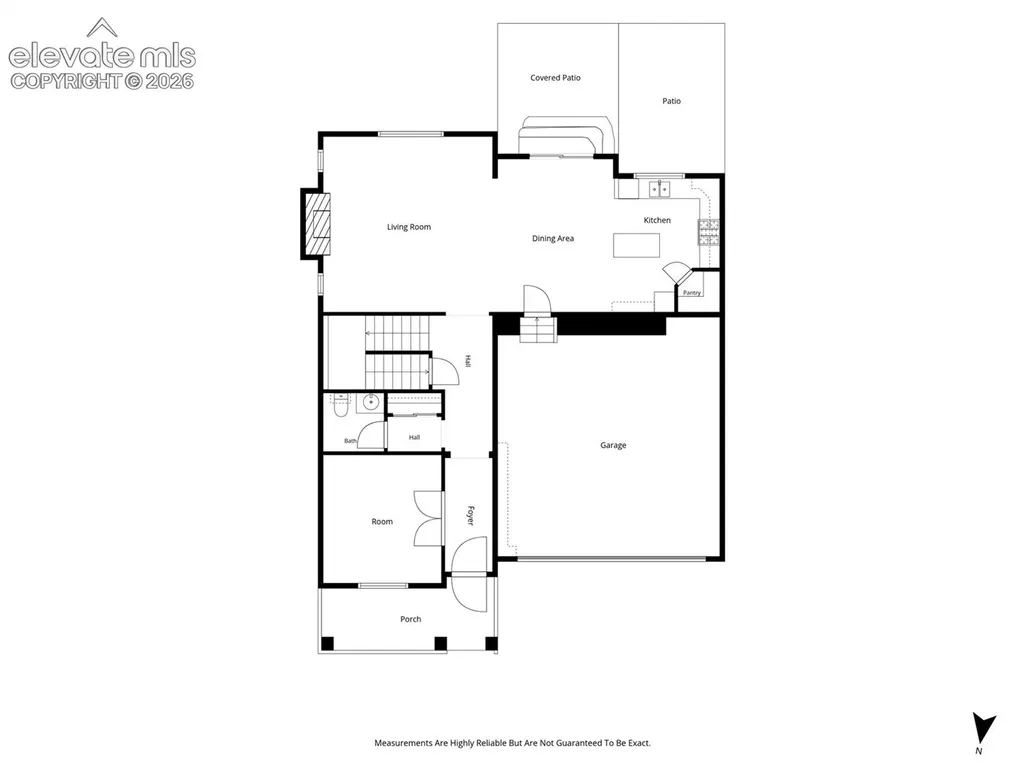
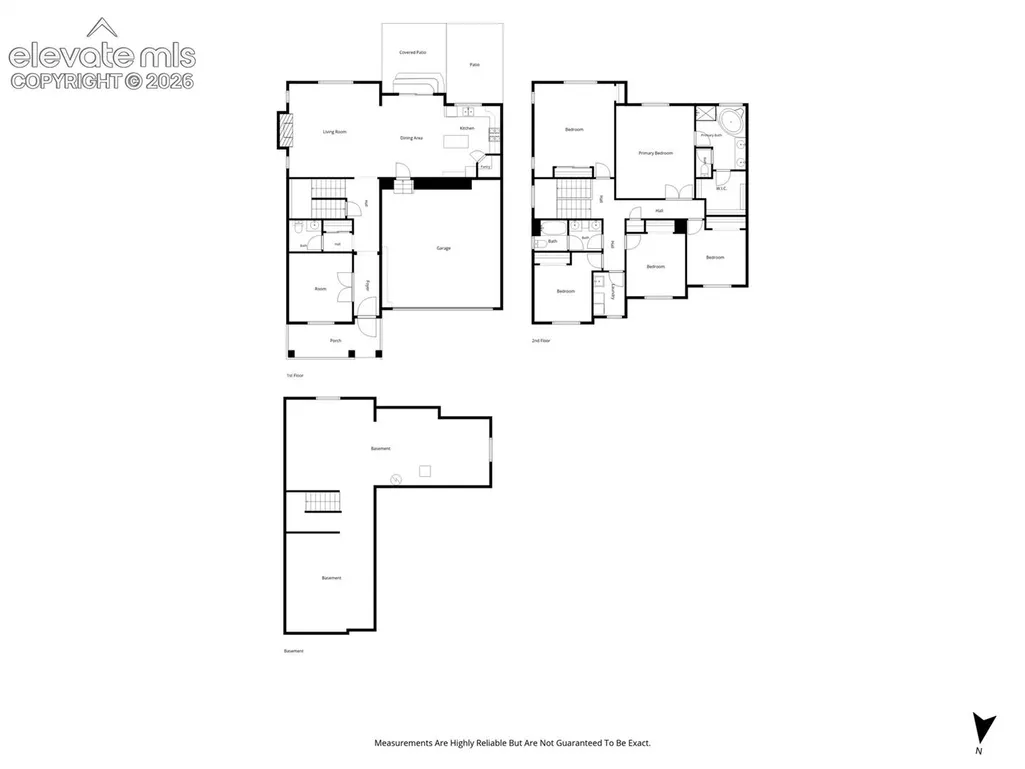
Welcome to this beautifully updated home featuring a spacious floor plan and an impressive list of recent upgrades, including a new Class 4 roof, fresh paint, new carpet, new laundry appliances, water softener and purifier, tankless water heater, and HVAC oil diffuser. The main level features a hardwood entry, extended family room with fireplace, and a spacious kitchen with granite countertops, large center island, double ovens, 42” cabinets with crown molding, and walk-in pantry. The primary suite offers a coffered ceiling, jetted soaking tub, separate shower, and large walk-in closet. The unfinished basement provides 9’ ceilings and plenty of space for storage or future expansion. Additional features include central air, an energy-efficient furnace with humidifier, and a stone exterior. With extensive updates already completed and plenty of potential to make it your own, this home is ready to impress!
| Price History | |
|---|---|
| 9/9/2026 | Listed $525,000 |
General Features
| Living Area | 2657.0 |
|---|---|
| Sewer | Sewer |
| Heating | Forced Air |
| Cooling | Central Air |
| Utilities | Electricity Connected,Natural Gas Connected |
| Roof | Composite Shingle |
| Appliances | Dishwasher,Disposal,Microwave Oven,Oven |
| HOA Fee | 233.0 |
| Association Fee Includes | Common Utilities,Covenant Enforcement,Snow Removal |
| Year Built | 2011 |
| Property Subtype | Single Family |
| Tax Year | 2025 |
| Parcel Number | 4230314005 |
| ConstructionStatus | Existing Home |
| Assoc Fee Paid Per | Monthly |
| County | El Paso |
| Property Type | Residential |
| HOA | Yes |
| Full Baths | 2 |
| Status | Active |
| City | Peyton |
| High School District | District 49 |
| Lot Size Units | SqFt |
| Lot Size Square Feet | 8035.0 |
| Property Attached Y/N | No |
| Tax Annual Amount | 2704.84 |
| Lot Description | See Prop Desc Remarks |
| MLS Area Minor | Meridian Ranch |
| Additional Parcels Y/N | No |
| Assessments Y/N | No |
| Structure Type | Framed on Lot |
| Standard Status | Active |
| AttributionContact | (719) 368-7639 |
Interior Features
| Basement | Full Basement |
|---|---|
| Above Grade Finished Area | 2657.0 |
| Half Baths | 1 |
| Total Bedrooms | 5 |
| Total Baths | 3 |
Exterior Features
| Siding | Masonite Type,Stone,Stucco |
|---|---|
| Water Source | Municipal |
| Total Parking | 2.0 |
| Garage Type | Attached |
| Lot Size | 8035.0 |
| Building Area Total | 3761.0 |
| Lot Size Acres | 0.1845 |
Amenities
- Foreclosure
- Views
- Short Sale
- New Construction
- Adult 55+
- Lease To Own
- No HOA Fees
- Furnished
- Primary On Main
- Air Conditioning
- Seller Finance
- Green
- Fixer Upper
- Horse
- Golf
- Fireplace
- Deck
- Garage
- Basement
- Pool
Property vs Single Family Average in 80831
Price
Taxes
Year Built
Visits

 Pueblo Association of REALTORS®, Inc. All information deemed reliable but not guaranteed. All properties are subject to prior sale, change or withdrawal. Neither listing broker(s) or information provider(s) shall be responsible for any typographical errors, misinformation, misprints and shall be held totally harmless. Listing(s) information is provided for consumer's personal, non-commercial use and may not be used for any purpose other than to identify prospective properties consumers may be
